11 Yorkville Avenue, Unit 5204, Toronto, ON
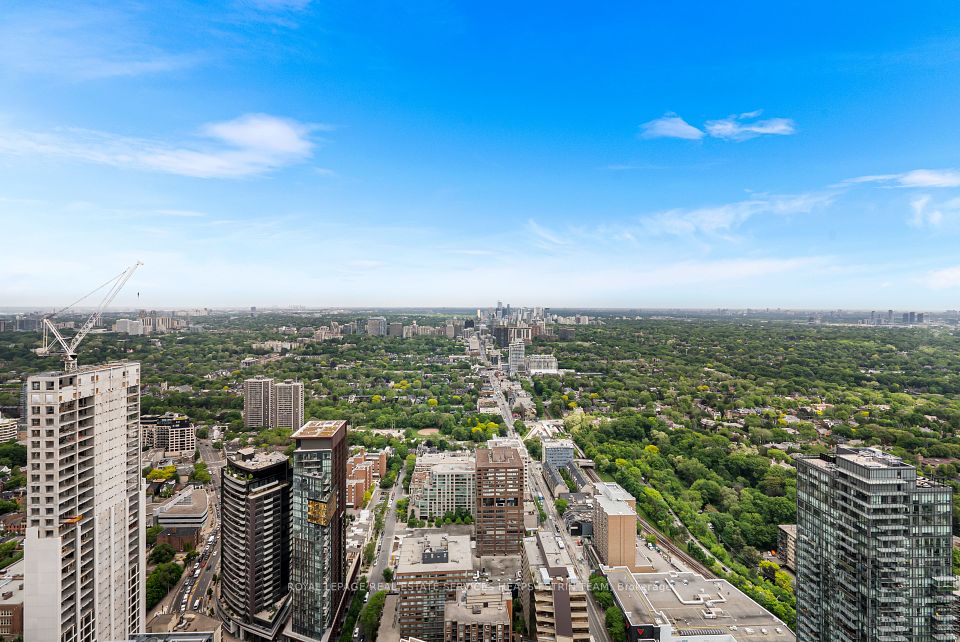
Property Highlights
Welcome to this remarkable Apartment condo apartment located in the coveted neighborhood of Annex. Expertly crafted featuring premium concrete construction, this residence presents an exceptional opportunity offered at $4,800 to acquire a beautiful home in a highly sought-after setting. Designed for both comfortable daily living and elegant entertaining, the layout maximizes natural light, functional flow, and lifestyle utility.
- 2 Bedrooms and 2 Bathrooms
- Generous living space spanning 800-899 sqft
- 1.0 total parking spaces available with a convenient underground configuration
- Notable attributes: Other
- equipped with central air central cooling and highly efficient forced air heating via gas
Description
Welcome to this brand-new 2-bedroom + media, 2-bath suite, ideally located in the vibrant heart of Yorkville. Offering 822 sq. ft. of thoughtfully designed space, this residence features expansive windows, integrated appliances, and upscale finishes throughout. The open-concept layout includes a serene primary bedroom with a luxurious ensuite, while the second bedroom provides flexibility for guests, a home office, or additional living space. Residents enjoy access to exceptional amenities, including a 24/7 concierge, a state-of-the-art wellness centre with spa-inspired features, a stunning indoor/outdoor pool, a peaceful garden retreat, a BBQ area, and elegant wine-tasting lounges. Surrounded by world-class boutiques, acclaimed restaurants, cultural landmarks, the University of Toronto, and convenient transit, this is a rare opportunity to call one of Toronto's most exclusive addresses home.
Waiting for a price change? Get an instant notification if the seller reduces the asking price.
Schedule a Tour
Contact us to schedule a private viewing of this property.
Contact Agent
Property Summary
This condo apartment located at 11 Yorkville Avenue, Toronto is currently for sale and has been available on SousaSells for 1 day. This property is listed at $4,800 with an estimated mortgage of $16* per month. It has 2 beds, 2 bathrooms, and is 800-899 square feet. 11 Yorkville Avenue, Toronto is in the Annex neighborhood.
* Estimated mortgage assumes a 30% down payment, 4.00% interest rate, and 30-year amortization.Yes! Featuring 2 bedrooms and 2 bathrooms, this home offers ample space and comfort for growing families in Annex, Toronto.
- •2 spacious bedroom layout offering versatile living space
- •2 well-appointed bathrooms
- •800-899 sqft of generous functional square footage
Urban professionals, first-time buyers, or investors looking for low-maintenance living in Toronto.
Key Features
Additional Details
Property Details
Parking & Garage
Heating & Cooling
Features
Property Features
None listed
Interior Features
- Other
Security Features
None listed
Community Features
None listed
Property History
No historical data available for this property.
This could be the first listing for this address.
Looking to Buy a Home in Toronto?
If you are looking for a house in Toronto or researching Toronto real estate for sale, this 2-bedroom condo apartment at 11 Yorkville Avenue, Unit 5204, Toronto, ON offers an exceptional opportunity to buy a home in Toronto, Ontario. Whether you are a first-time Toronto home buyer or comparing active Toronto MLS® homes for sale, working with a dedicated Toronto buyer agent ensures you receive priority showing access, unrepresented buyer protection, and aggressive price negotiation.
Toronto Homes for Sale & MLS® Listings
Browse all verified Toronto real estate listings, compare active Toronto houses for sale, and view brand new MLS® inventory before it hits the open market.
Dedicated Toronto Buyer Agent
Under Ontario REBBA/TRESA regulations, the listing brokerage is legally bound to the seller's financial interests. Work with an experienced Toronto realtor & real estate broker who represents you 100%—at zero cost to you as a buyer.
Toronto Buyer Budget & Costs
Estimated mortgage: $16*/month*. Estimated Ontario Land Transfer Tax: $48. First-time Toronto home buyers may qualify for up to $8,475 in rebates.
Frequently Asked Questions: Buying a Home in Toronto
Frequently Asked Questions about 11 Yorkville Avenue, Unit 5204, Toronto, ON
Q.What is the asking price for 11 Yorkville Avenue, Unit 5204, Toronto, ON ?
The current listing price for 11 Yorkville Avenue, Unit 5204, Toronto, ON in Annex, Toronto is $4,800.
Q.How many bedrooms and bathrooms does this property have?
This property features 2 bedrooms and 2 bathrooms across approximately 800-899 sqft.
Q.What property type and architectural style is 11 Yorkville Avenue, Unit 5204, Toronto, ON ?
11 Yorkville Avenue, Unit 5204, Toronto, ON is a Condo Apartment (Apartment) featuring a None basement.
Q.What interior features are included in this home?
Interior highlights include: Other.
Q.Is parking available at this property?
Yes, this property offers parking space for 1.0 vehicle (Underground).
Q.What heating and cooling systems are installed?
Heating is provided via Gas and cooling via Central Air.
Virtual Tour & 3D Walkthrough
Virtual 360° Walkthrough & Live Video Tour
Request a live agent video tour or get 3D virtual walkthrough access for 11 Yorkville Avenue, Unit 5204, Toronto, ON .
Location
Google Street View
Open in Google MapsNeighborhood Safety & Crime Analytics
Annex, Toronto
448 assaults (1192.4/100k)
148 B&E (393.9/100k)
65 thefts (173.0/100k)
Elevated vs previous year
Formula: (Annual Occurrences / Population) × 100,000. This standard policing calculation normalizes incident frequencies across different population sizes, allowing accurate safety comparisons between quiet residential pockets and dense urban centres.
Disclaimer: Crime and safety analytics are compiled from official municipal and regional police open data records for general consumer informational and demographic research purposes only. Data is deemed reliable but is not guaranteed and does not constitute a legal representation or guarantee of future safety.
11 Yorkville Avenue
11 Yorkville Avenue Toronto, Toronto
11 Yorkville Avenue: Boutique Living on the Edge of Yorkville
A Quiet Corner on a Busy Street
Stepping onto Yorkville’s main drag, you’ll notice a modest glass‑and‑brick façade at 11 Yorkville Avenue that hints at a more intimate scale than the towering condo towers nearby. The building, completed in 2015, offers a low‑rise presence that blends into the boutique shops and art galleries that give the neighborhood its creative pulse. Its setback from the street creates a small pocket of calm, making the address feel less like a transit corridor and more like a private enclave where residents can step out onto the sidewalk and still be moments away from the bustling boutique cafés, art spaces, and high‑end retailers that define Yorkville.
Inside the Building: Design and Layout Detail
The interiors were designed with an eye toward modern minimalism while respecting the building’s historic context. Units range from 550 to 1,250 square feet, featuring open‑plan living areas, floor‑to‑ceiling windows, and finishes that include white oak flooring, engineered stone countertops, and matte black hardware. Ceiling heights of 9 feet give the spaces a sense of openness, and the layout often pairs a separate den or flex room with the main bedroom, a configuration that appeals to both young professionals and downsizers. Sound‑proofing measures, such as double‑pane insulated glass and a dedicated HVAC zone, help keep street noise at bay, a notable advantage in a locale where foot traffic can be lively after dark.
Amenities That Matter to Residents
- ✦Concierge service available during weekday business hours, handling package deliveries and visitor parking coordination.
- ✦Rooftop terrace with a modest garden, providing an outdoor escape that overlooks the quiet side street.
- ✦Secure underground parking with one‑car spaces allocated per unit, plus a few visitor spots on the adjacent laneway.
- ✦Pet‑friendly policy that allows cats and small dogs, complemented by an on‑site grooming station.
- ✦Storage lockers and a bike‑room, catering to the active lifestyle of many residents.
These amenities are not flashy, but they are practical and well‑maintained, reflecting a building management that prioritizes long‑term resident satisfaction over short‑term hype.
How the Location Plays With Transit and Lifestyle
Located just a block east of the Bloor‑Yonge subway station, 11 Yorkville Avenue offers a swift commute to the downtown core, while the TTC streetcar on Yorkville Avenue provides a direct link to the St. George and Museum stops. The address sits at the crossroads of Yorkville and St. George, placing residents within walking distance of the Royal Ontario Museum, Philosophy Coffee, and a curated selection of boutique restaurants that range from sushi bars to Mediterranean bistros. For families, the nearby Bloor‑Yorkville Elementary School boasts a solid reputation, and the Humber River Hospital is a short drive away, adding a layer of convenience for health‑focused households.
Market Pulse: What Buyers Are Paying Today
Recent Toronto condo listings show that units at 11 Yorkville Avenue have been trading in the $1.2 million to $1.6 million range, depending on size and floor level. Compared with neighboring high‑rise projects, the price per square foot is modest, reflecting the building’s boutique stature and the nuanced demand for low‑rise living in a high‑density market. Maintenance fees hover around $0.80 per square foot, covering heat, water, and the building’s core services, which is competitive for a building that offers dedicated parking and a rooftop space.
Bottom Line for Sellers and Buyers
For sellers, the building’s reputation for steady upkeep and its proximity to cultural hotspots make it an attractive option for buyers seeking a blend of urban convenience and residential calm. For buyers, the combination of a reasonable price point, thoughtful design, and a vibrant micro‑neighborhood creates a compelling value proposition that holds up well in Toronto’s evolving condo market.
If you’re curious about a personalized evaluation of 11 Yorkville Avenue Toronto or want early access to off‑market alerts, reach out to Tony Sousa & The SOUSA TEAM today. We specialize in crafting bespoke strategies for both buyers and sellers, ensuring you get the most accurate Toronto real estate evaluation possible.
Pricing & Value Insights
Data-driven valuation for 11 Yorkville Avenue 5204, Toronto, ON M1W 1L2
Based on 0 recent similar sales in the pocket.
Properties in this area are selling at a steady pace.
Mortgage & Affordability Audit
Calculate your monthly payment, minimum downpayment, and land transfer taxes for this home in Toronto.
Configure Loan Settings
About Purchasing a Home in Toronto, ON
For a property listed at $4,800 in Toronto, the legal minimum down payment is $240 under current Canadian banking regulations. This calculation applies a 5% requirement on the first $500,000, 10% on the next $499,999, and a flat 20% on any amount exceeding $1,000,000.
Additionally, buyers in Ontario must budget for the Provincial Land Transfer Tax, which is estimated at $24 for this transaction. Since the property is located in Toronto, a municipal land transfer tax of $24 also applies, bringing the total estimated land transfer taxes to $48.
Similar Listings in Annex, Toronto
Explore all Just Listed Homes in Toronto →Annex, Toronto Neighborhood Guide
Comprehensive city-wide demographics, local real estate stats, and school rankings for Annex, Toronto.
People & Families
Age Distribution
Household Composition
Top Ethnic Origins
Best Schools in Annex, Toronto
Elementary Schools
Secondary Schools
Annex, Toronto Demographic Home information
Structural Home Types
Tenure (Ownership vs Rental)
Need more details or a custom CMA?
Generate a full market evaluation or explore city guides using the sidebar links.
Disclaimer: AI Insights are generated by an automated system and should be used for informational purposes only. While we strive for accuracy using current market data and deep-learning models, these assessments do not constitute professional real estate, legal, or financial advice. All property values, predictions, and scores are estimates. We strongly recommend verifying all property details and conducting independent due diligence with a licensed professional before making any purchase decisions.
Similar Active Listings in Toronto
Compare prices, square footage, and school zones for similar Residential Condo & Other nearby

3 Market Street, Unit 608, Toronto
No description available

375 King Street, Unit 3107, Toronto
No description available

164 Cumberland Street, Unit 407, Toronto
No description available

5 St Joseph Street, Unit 207, Toronto
No description available