

New 3D
House · For saleOct 5, 2026$6,500,000
Toronto · Annex
4 bed5 bath3500-5000 sqft
MLS® C13861584HARVEY KALLES REAL ESTATE LTD.
$6,450,000
Added 12 days ago
Property type
Detached
Style
The listing data is provided under copyright by the Toronto Regional Real Estate Board (TRREB). The information provided herein must only be used by consumers that have a bona fide interest in the purchase, sale or lease of real estate and may not be used for any commercial purpose or any other purpose. The data is deemed reliable but is not guaranteed accurate by the Toronto Regional Real Estate Board nor ZooZaa.ca.
Not intended to solicit buyers or sellers currently under contract. All MLS® data is deemed reliable but not guaranteed.
2-Storey
Size
3500-5000 sqft
Lot
50 × 120 Feet
Parking
6.0 spaces
Taxes
$26,506 /yr
MLS®
C14116146
Listed by
RE/MAX REALTRON BARRY COHEN HOMES INC.
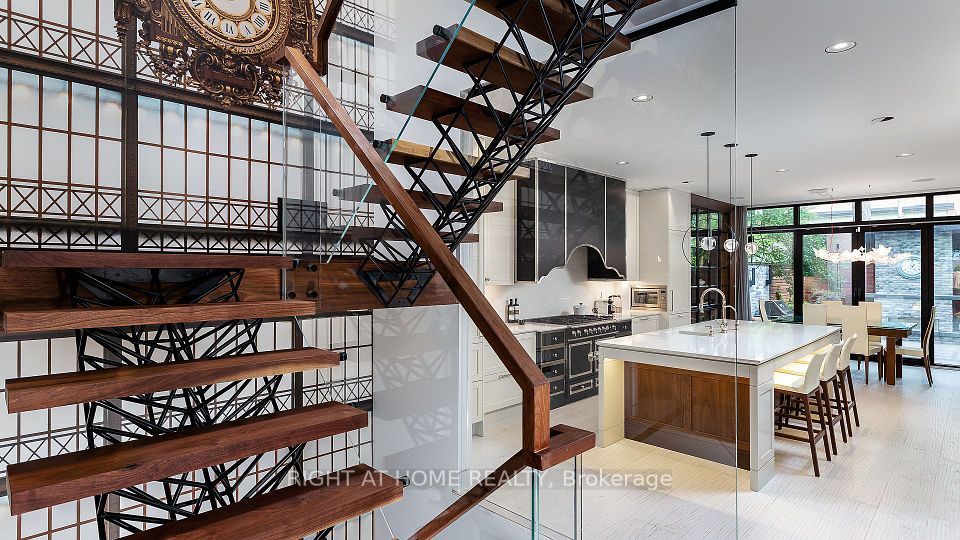
A Modern Masterpiece In The Heart Of The Cricket Club. Perfectly Positioned On A Stunning South Lot, This Contemporary Residence Combines Striking Architecture, Natural Materials And Refined Finishes. Floor-To-Ceiling Windows Fill The Interiors With Natural Light, While Stone Accents, Rich Wood Finishes And White Oak Hardwood Establish A Warm, Modern Aesthetic. The Main Floor Features 11FT Ceilings, Generously Proportioned Principal Rooms And An Expansive Open-Concept Layout Designed For Family Living And Refined Entertaining. A Main Floor Home Office With Floor-To-Ceiling Windows Provides A Light-Filled, Private Workspace. The Gourmet Kitchen Showcases Wolf And Sub-Zero Appliances, A Walk-In Pantry And A Temperature-Controlled Wine Wall. A Private Elevator And Heated Driveway Add To The Home's Thoughtful Design.The Primary Retreat Offers Serene South-Facing Views Over The Rear Garden, A Reading Nook With Gas Fireplace, A Dedicated Dressing Room And A Spa-Inspired 7-Piece Ensuite. Three Additional Bedroom Suites, Each With Built-In Closets And Private 3-Piece Ensuites, Complete The Upper Level. The Lower Level Is Designed For Wellness And Entertainment, Featuring A Private Sauna, Dedicated Cold Shower Room, Exercise Room, Theatre, Speakeasy Bar And Recreation Room. An Additional Bedroom Offers Flexibility For A Nanny Suite. Ideally Located Near Prestigious Schools, Yonge Street Shopping And Upscale Dining, This Exceptional Residence Offers Refined Contemporary Living In One Of Toronto's Most Coveted Neighbourhoods.
Sat, Nov 7, 7:00 p.m. – 9:00 p.m.
PublicSun, Nov 8, 7:00 p.m. – 9:00 p.m.
Public35 Felbrigg Avenue, Toronto, ONGet directions
Estimate your monthly payment
Estimated monthly payment
$28,652/mo
Principal + interest
$28,652
Total interest
$3,435,503
Estimate only. Excludes property taxes, heating and maintenance. Rates and terms subject to lender approval.
Keep comparing
$6,500,000
Toronto · Annex

$6,390,000
Toronto · St. Andrew-Windfields

$6,595,000
Toronto · Leaside
$6,680,000
Toronto · Annex

$6,218,000
Toronto · Bedford Park-Nortown

$6,180,000
Toronto · Annex