

New
House · For sale15 days ago$679,900
Added Sep 16, 2026
Property type
Detached
Style
The listing data is provided under copyright by the Toronto Regional Real Estate Board (TRREB). The information provided herein must only be used by consumers that have a bona fide interest in the purchase, sale or lease of real estate and may not be used for any commercial purpose or any other purpose. The data is deemed reliable but is not guaranteed accurate by the Toronto Regional Real Estate Board nor ZooZaa.ca.
Not intended to solicit buyers or sellers currently under contract. All MLS® data is deemed reliable but not guaranteed.
2-Storey
Size
1500-2000 sqft
Lot
96 × 62 Feet
Parking
6.0 spaces
Taxes
$4,687 /yr
MLS®
S13795118
Listed by
CENTURY 21 B.J. ROTH REALTY LTD.
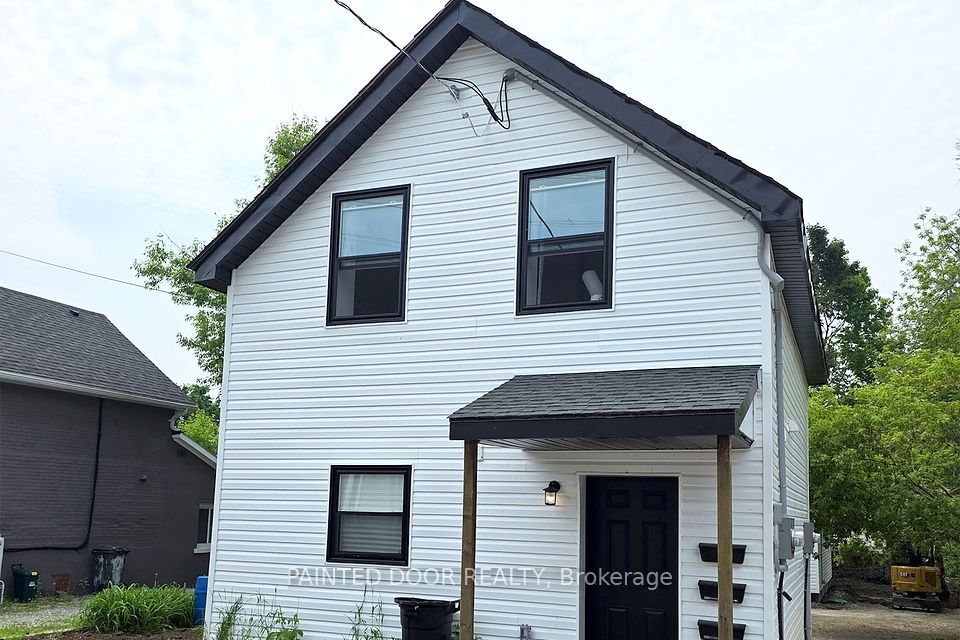
LENDER SALE Easy to Re-Establish Operational Inlaw Apartment w Separate Entrance via Garage/Spotless/Move In ready/Freshly painted main & second floors August 2026/City Bus Stops very short walk/Check Multimedia for pictures, videos and floor plans/Over 2600 sq ft finished including FULL Finished Basement
Walk through this home
3D tour and additional media provided by the listing brokerage.
104 WOODSIDE Drive, Orillia, ONGet directions
Estimate your monthly payment
Estimated monthly payment
$3,020/mo
Principal + interest
$3,020
Total interest
$362,139
Estimate only. Excludes property taxes, heating and maintenance. Rates and terms subject to lender approval.
Keep comparing
$699,900
Orillia · Orillia

$649,900
Orillia · Orillia

$649,900
Orillia · Orillia

$649,900
Orillia · Orillia

$649,900
Orillia · Orillia