
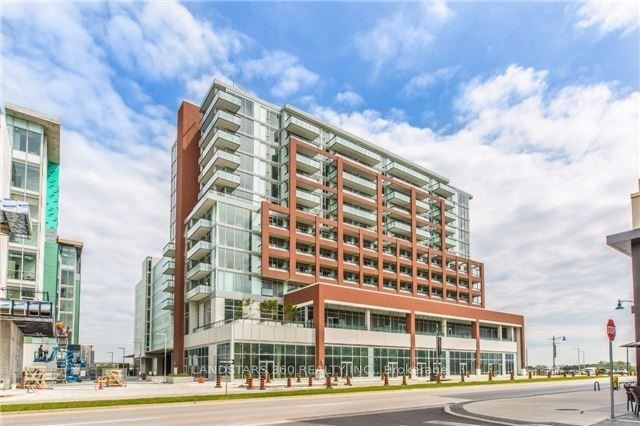
New
Condo · For rent5 days ago$2,200/mo
Markham · Unionville
2 bed1 bath600-699 sqft
MLS® N14139312LANDSTARS 360 REALTY INC.
$2,200/mo
Added 5 days ago
Property type
Condo Apartment
Style
The listing data is provided under copyright by the Toronto Regional Real Estate Board (TRREB). The information provided herein must only be used by consumers that have a bona fide interest in the purchase, sale or lease of real estate and may not be used for any commercial purpose or any other purpose. The data is deemed reliable but is not guaranteed accurate by the Toronto Regional Real Estate Board nor ZooZaa.ca.
Not intended to solicit buyers or sellers currently under contract. All MLS® data is deemed reliable but not guaranteed.
Apartment
Size
600-699 sqft
Parking
1.0 spaces
MLS®
N14141684
Listed by
CANADIAN REAL ESTATE GROUP INC.
Source
TRREB
Days on market
5
This Luxurious Modern Top-Floor 1-Bedroom, 1-Bathroom Condo Offers A Spacious Open-Concept Living And Dining Area With A Sleek Modern Kitchen Featuring Quality Appliances And Laminate Flooring Throughout. Enjoy An Unobstructed, Tranquil Balcony View Of The Rouge River And Protected Greenspace. The Building Provides Exceptional Amenities, Including 24-Hour Security And Concierge Service, Visitor Parking, An Exercise Room, A Jacuzzi Spa, A Party Room, A Rooftop Terrace, And Access To Nearby Hiking Trails. Conveniently Located Just Steps From Public Transit, Excellent Schools, And Only About 5 Minutes From Markham Stouffville Hospital, This Condo Is Also Close To Shopping Malls, Restaurants, Banks, And A Supermarket-Offering The Perfect Blend Of Modern Luxury, Natural Beauty, And Everyday Convenience.
9700 Ninth Line, Markham, ONGet directions
Estimate your monthly payment
Estimated monthly payment
$10/mo
Principal + interest
$10
Total interest
$1,172
Estimate only. Excludes property taxes, heating and maintenance. Rates and terms subject to lender approval.
Keep comparing
$2,200/mo
Markham · Unionville

$2,200/mo
Markham · Unionville

$2,200/mo
Markham · Commerce Valley

$2,200/mo
Markham · Cornell

$2,180/mo
Markham · Unionville

$2,275/mo
Markham · Milliken Mills West