
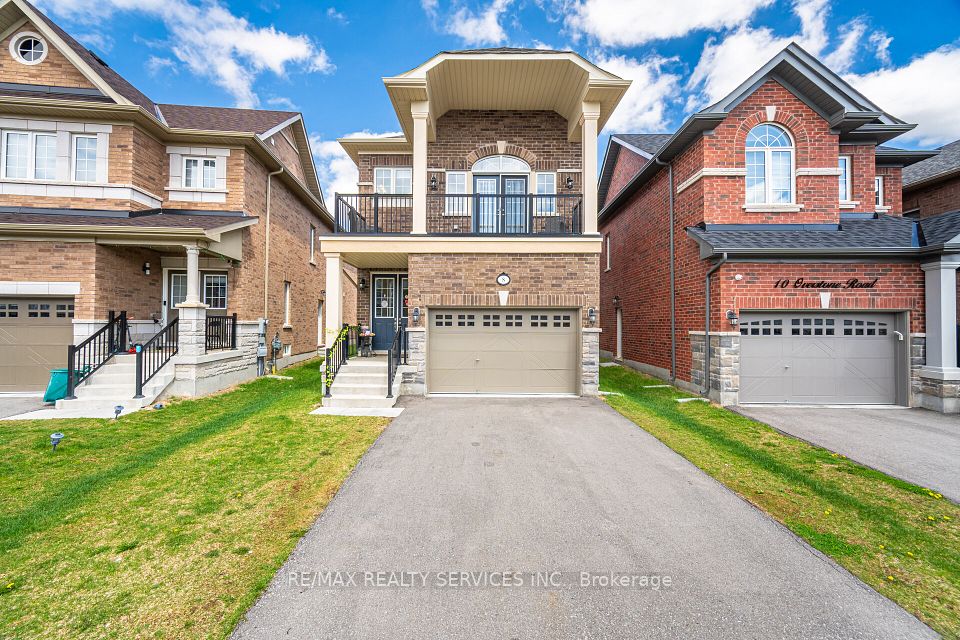
New
House · For sale1 day ago$1,099,000
Halton Hills · Georgetown
3 bed3 bath2000-2500 sqft
MLS® W14157342RE/MAX REALTY SERVICES INC.
$1,099,900
Added 18 days ago
The listing data is provided under copyright by the Toronto Regional Real Estate Board (TRREB). The information provided herein must only be used by consumers that have a bona fide interest in the purchase, sale or lease of real estate and may not be used for any commercial purpose or any other purpose. The data is deemed reliable but is not guaranteed accurate by the Toronto Regional Real Estate Board nor ZooZaa.ca.
Not intended to solicit buyers or sellers currently under contract. All MLS® data is deemed reliable but not guaranteed.
Property type
Detached
Style
2-Storey
Size
2000-2500 sqft
Lot
36.42 × 107.84 Feet
Parking
4.0 spaces
Taxes
$6,526 /yr
MLS®
W14098836
Listed by
YOUR HOME TODAY REALTY INC.
Sought-after Georgetown South! Finished inside and out with pride of ownership, plus an-law suite - it doesn't get much better! Ideally located on a quiet, family-friendly street, this spacious, well-maintained and nicely updated one-owner home offers versatile living space for today's modern family. A patterned concrete driveway, walkway and steps lead to an impressive portico and welcoming, sun-filled foyer. The freshly painted main level features hardwood and ceramic flooring throughout. A spacious living room flows seamlessly into the dining room, with a distinctive glass-block wall adding architectural interest while allowing natural light to filter through from the foyer. The well-equipped kitchen features freshly painted cabinetry, a centre island, built-in desk area and stainless-steel appliances, while the adjoining breakfast area offers a walkout to a large deck and patio. The kitchen, breakfast area and dining room all enjoy views of the backyard, creating an inviting setting for everyday family living and entertaining. A powder room and convenient laundry room complete the main level. A few steps up, the spacious family room overlooks the foyer and a portion of the living room below, creating an open and connected feel. A gas fireplace provides a warm focal point, while large windows fill the room with natural light. The upper level offers three generously sized bedrooms. The primary retreat features a walk-in closet and well-appointed 5-piece ensuite, while the remaining bedrooms share the main bathroom. The finished basement, with convenient separate access, offers excellent in-law or extended-family potential. Currently arranged with a kitchen, living room, bedroom, 3-piece bathroom and salon, this flexible space provides endless possibilities to suit your needs. Ample utility and storage space complete the level. Close to schools, parks, trails, the Gellert Community Centre and major commuter routes, this is a home designed to grow with your family.
Walk through this home
3D tour and additional media provided by the listing brokerage.
Sat, Nov 7, 7:00 p.m. – 9:00 p.m.
Public58 Chester Crescent, Halton Hills, ONGet directions
Estimate your monthly payment
Estimated monthly payment
$4,886/mo
Principal + interest
$4,886
Total interest
$585,846
Estimate only. Excludes property taxes, heating and maintenance. Rates and terms subject to lender approval.
Keep comparing
$1,099,000
Halton Hills · Georgetown

$1,090,000
Halton Hills · Georgetown

$1,050,000
Halton Hills · Georgetown

$1,049,000
Halton Hills · Georgetown

$1,048,000
Halton Hills · Georgetown

$1,174,000
Halton Hills · Acton