

New 3D
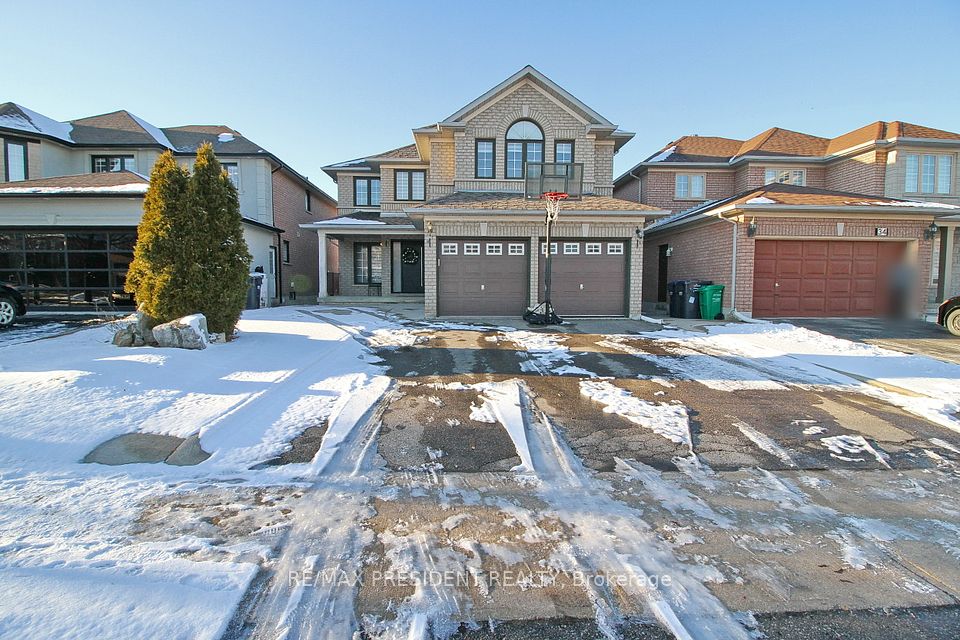
House · For rent5 days ago$3,799/mo
Brampton · Sandringham-Wellington
4 bed4 bath2500-3000 sqft
MLS® W14140292CENTURY 21 GREEN REALTY INC.
$3,750/mo
Added 5 days ago
Property type
Detached
Style
The listing data is provided under copyright by the Toronto Regional Real Estate Board (TRREB). The information provided herein must only be used by consumers that have a bona fide interest in the purchase, sale or lease of real estate and may not be used for any commercial purpose or any other purpose. The data is deemed reliable but is not guaranteed accurate by the Toronto Regional Real Estate Board nor ZooZaa.ca.
Not intended to solicit buyers or sellers currently under contract. All MLS® data is deemed reliable but not guaranteed.
2-Storey
Size
2500-3000 sqft
Parking
3.0 spaces
MLS®
W14141240
Listed by
RE/MAX CHAMPIONS REALTY INC.
Source
TRREB
Days on market
5
Prime, Castlemore Location, Spacious 4 Bedroom 4 Bathroom All Brick Detached House Backing onto Ravine. Double Door Entrance, Energy Efficient Home Boasts 9Ft Ceilings On The Main Floor. Upgraded Kitchen With Built In Appliances, More Than 200K Worth Of Upgrades, Hardwood Flooring And Pot Lights Throughout The House, Harwood Stairs With Metal Spindles, New Driveway And Garage Doors,Too Many Upgrades To Mention....AAA Tenants, Required First Month Rent Upfront And Last Month's Rent As Deposit, Rental Application, Ids And Credit Report Of All Occupying Adults, Employment Letter And Two References. Strictly No Pets/No Smoking. Pics are before the present tenancy period.
27 Stonecrest Drive, Brampton, ONGet directions
Estimate your monthly payment
Estimated monthly payment
$17/mo
Principal + interest
$17
Total interest
$1,997
Estimate only. Excludes property taxes, heating and maintenance. Rates and terms subject to lender approval.
Keep comparing
$3,799/mo
Brampton · Sandringham-Wellington

$3,800/mo
Brampton · Sandringham-Wellington
$3,800/mo
Brampton · Bram East
$3,800/mo
Brampton · Sandringham-Wellington

$3,699/mo
Brampton · Brampton South

$3,699/mo
Brampton · Credit Valley